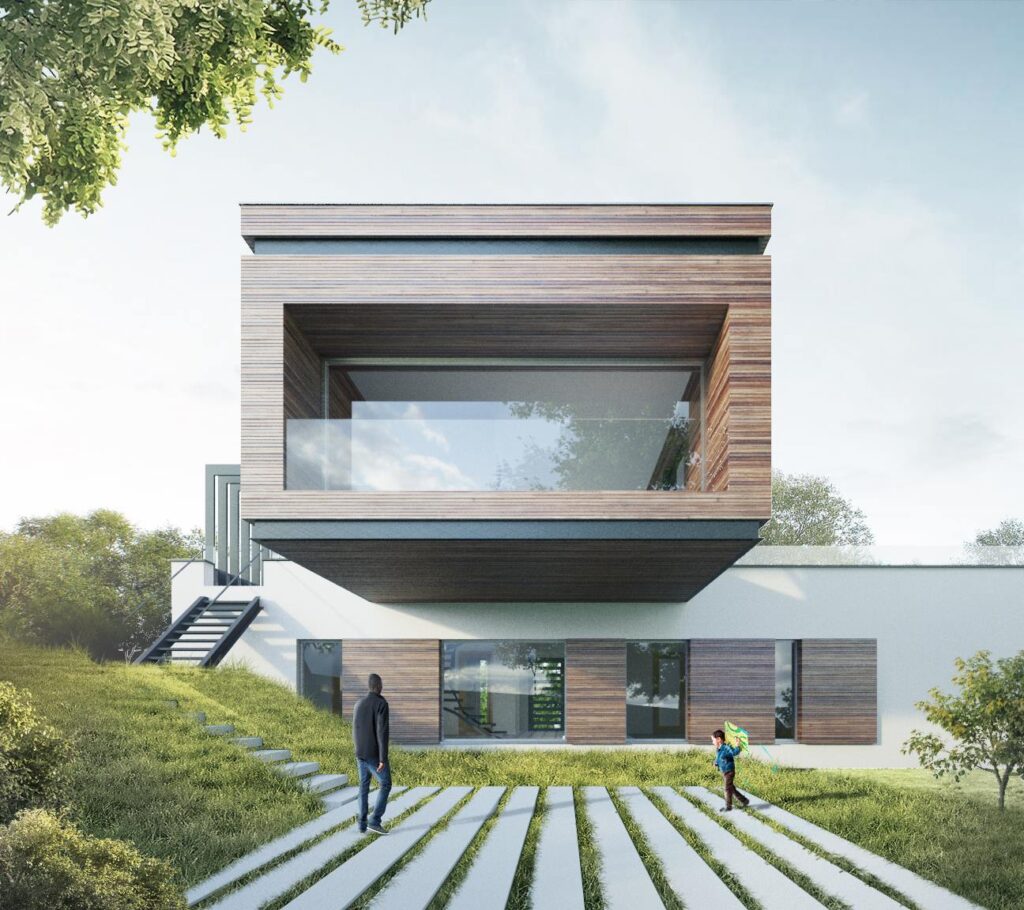
A home on a triangular plot with a pronounced natural slope led to an unconventional approach to configuring spaces and architectural volumes. The house is arranged over three cross-stacked levels: the daytime area is on the upper floor, where it benefits from sunlight and expansive views over the city, while the sleeping area is on the ground floor. The volumes are raised above the ground so that the building has minimal contact with the site, reducing intervention and creating generous spaces at this level.
Grass-covered terraces with opposite cardinal orientations were formed above the ground floor, serving the daytime area on the upper floor. Together with the proposed green spaces at ground level, they total an area greater than that of the plot itself. The client, a metal fabrication specialist, wanted the structure to remain as visible as possible, both outside and inside.