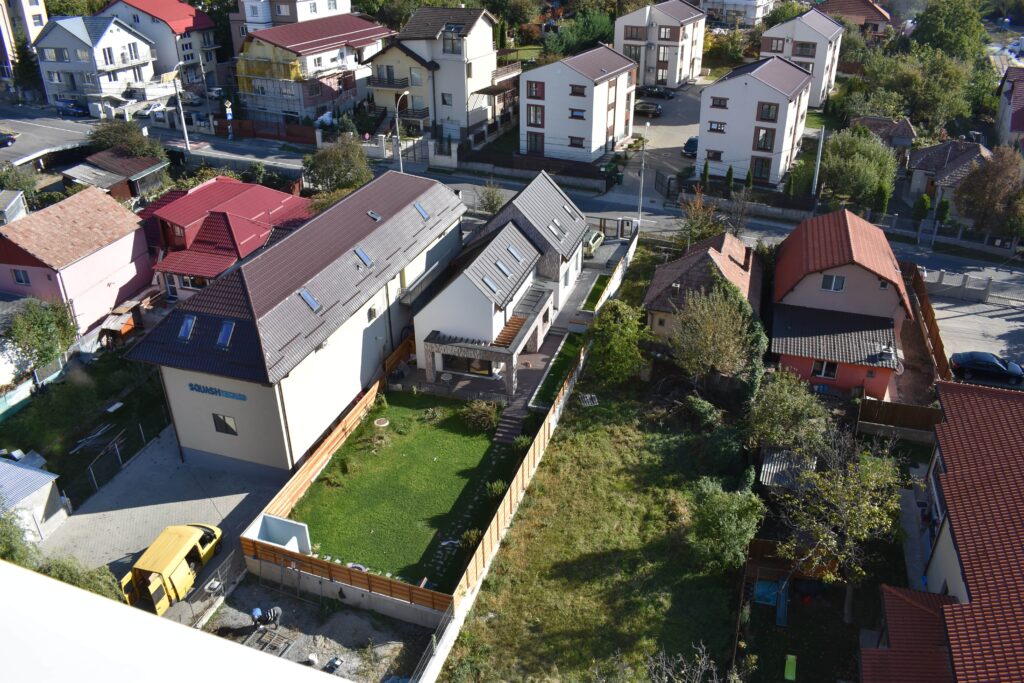
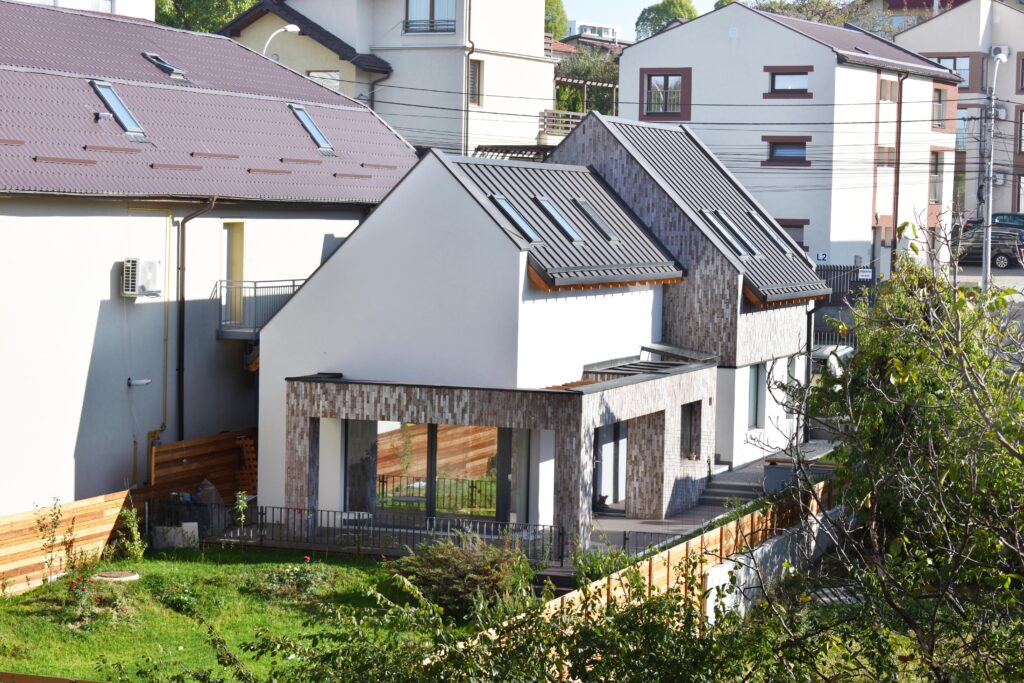
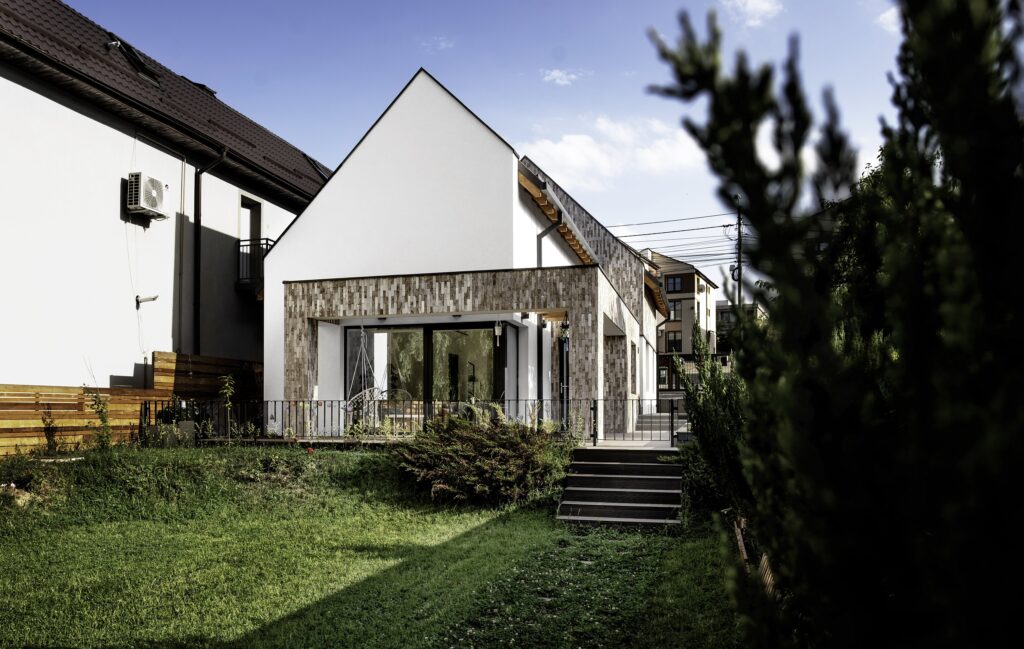
The proposed project is located in an urban area of Cluj Napoca characterised by narrow, long plots with small family homes of no more than two storeys, on gently sloping land.
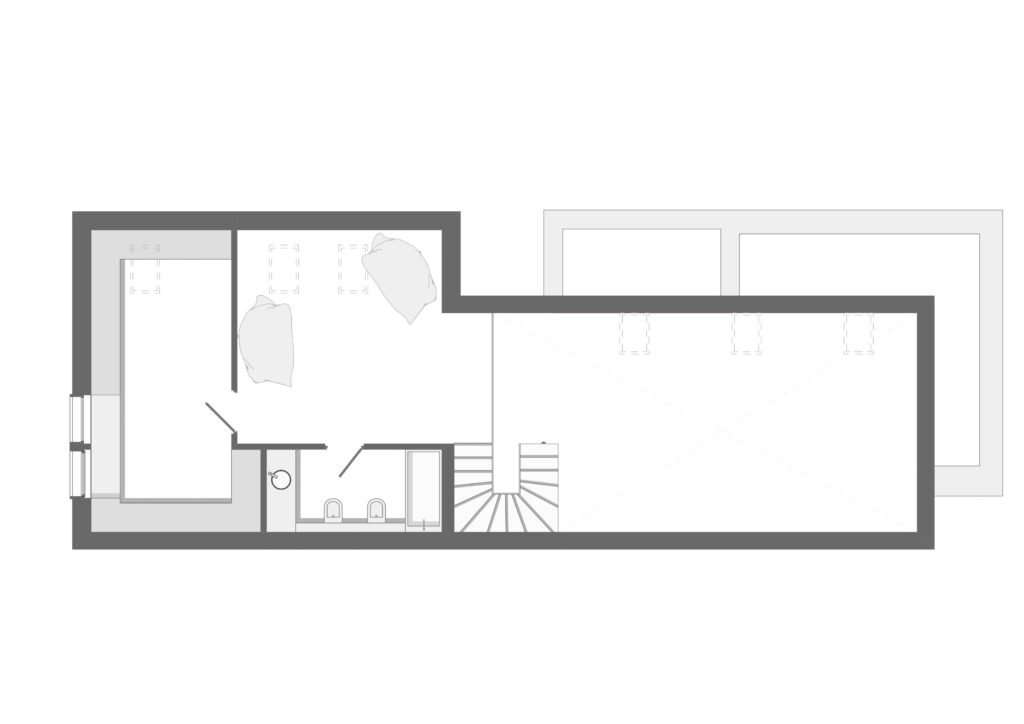
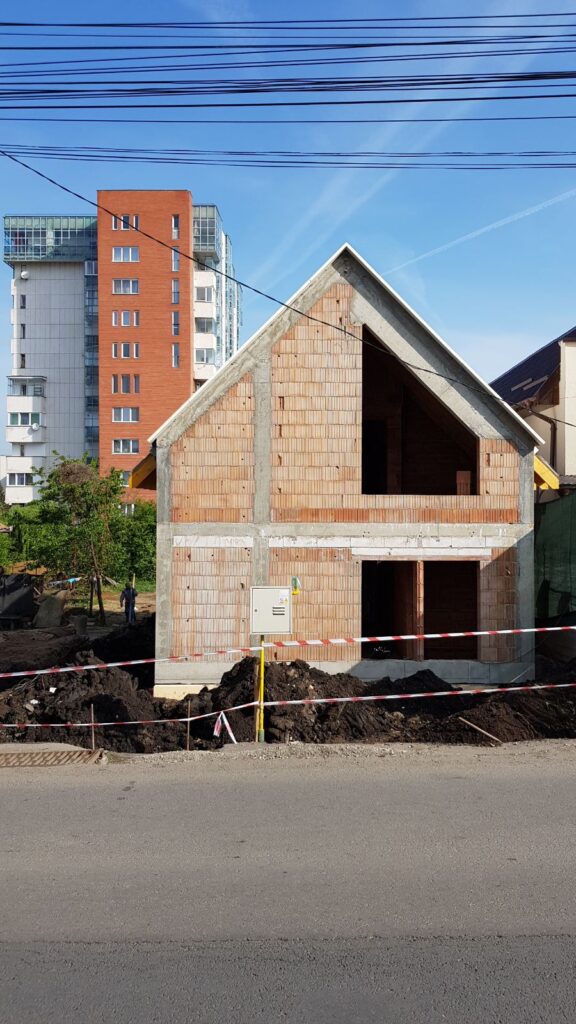
The house comprises two distinct volumes. The first, facing the street and occupying the footprint of the former house, accommodates the sleeping area on both the ground floor and the proposed new attic floor.
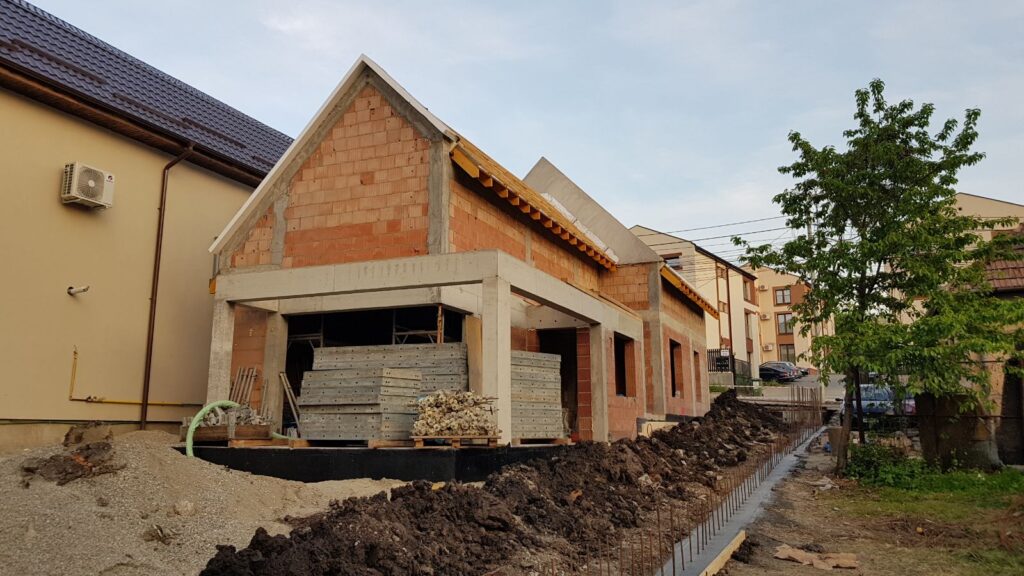
The second, lower volume at the rear of the plot contains the entire daytime area, comprising the dining room and kitchen. The proposed architecture aims to offer a successful model of home extension and sensitive integration, respecting the neighbouring built environment.